

THINKING SPACE is a series of resources to support teachers to explore architecture and the built environment with their students.
Why explore the built environment with your KS2 students?
- Bring to life subjects across the curriculum
- Introduce your class to careers across the built environment
- Build teamwork & confidence in your class
- Demonstrate the power of creativity to improve lives
How do I use these resources?
- There are 3 lessons
- You can explore one, two or all three
- You can explore them in any order
- Each one takes 1.5 – 2.5 hours
- Read the Teacher Notes and Student Presentation in advance and check you have all the materials you need
- Use the Student Presentations to guide you through teaching the lessons to your students
WORKSHOP 1:
Exploring our school
In this workshop, students are introduced to the built environment, explore school spaces, and create a collage about their local neighbourhood.
Learning Outcomes
- Understand what makes up the built environment
- Learn how it is created & shaped
- Explore how scale, materials, shapes & pattern are used in their school buildings
- Create a collage about the identity of their local neighbourhood
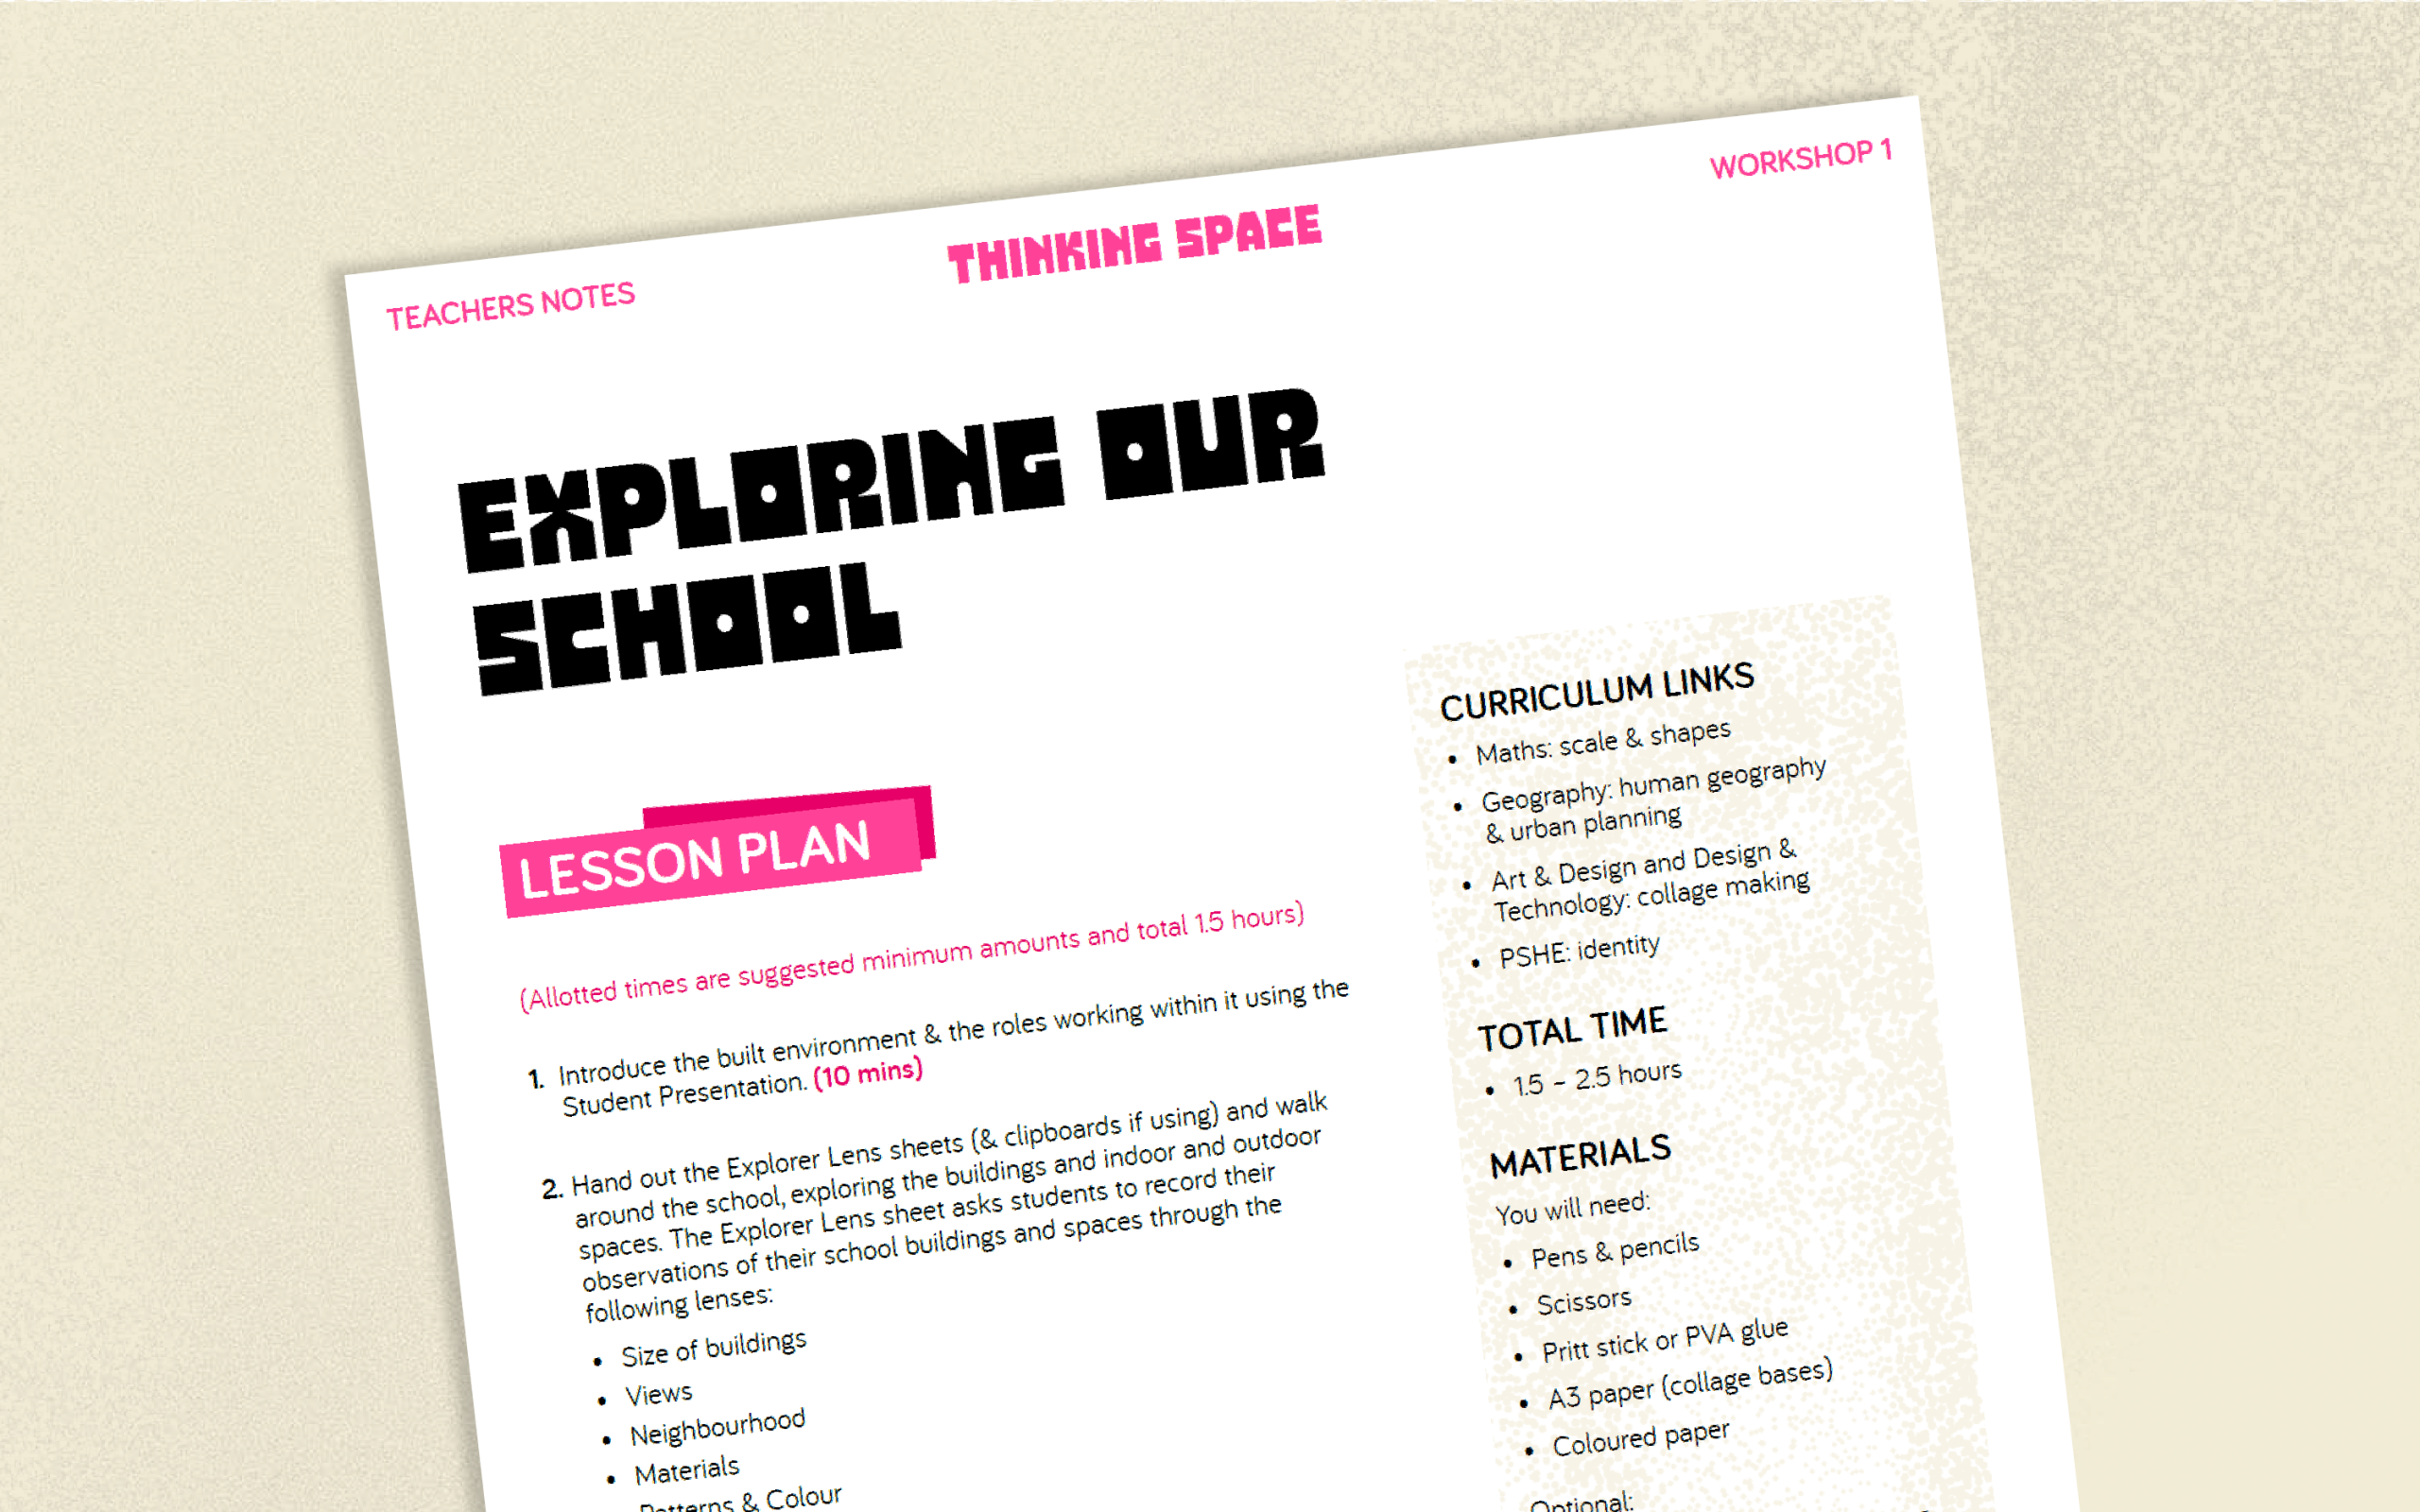
TEACHERS NOTES
LESSON PLAN
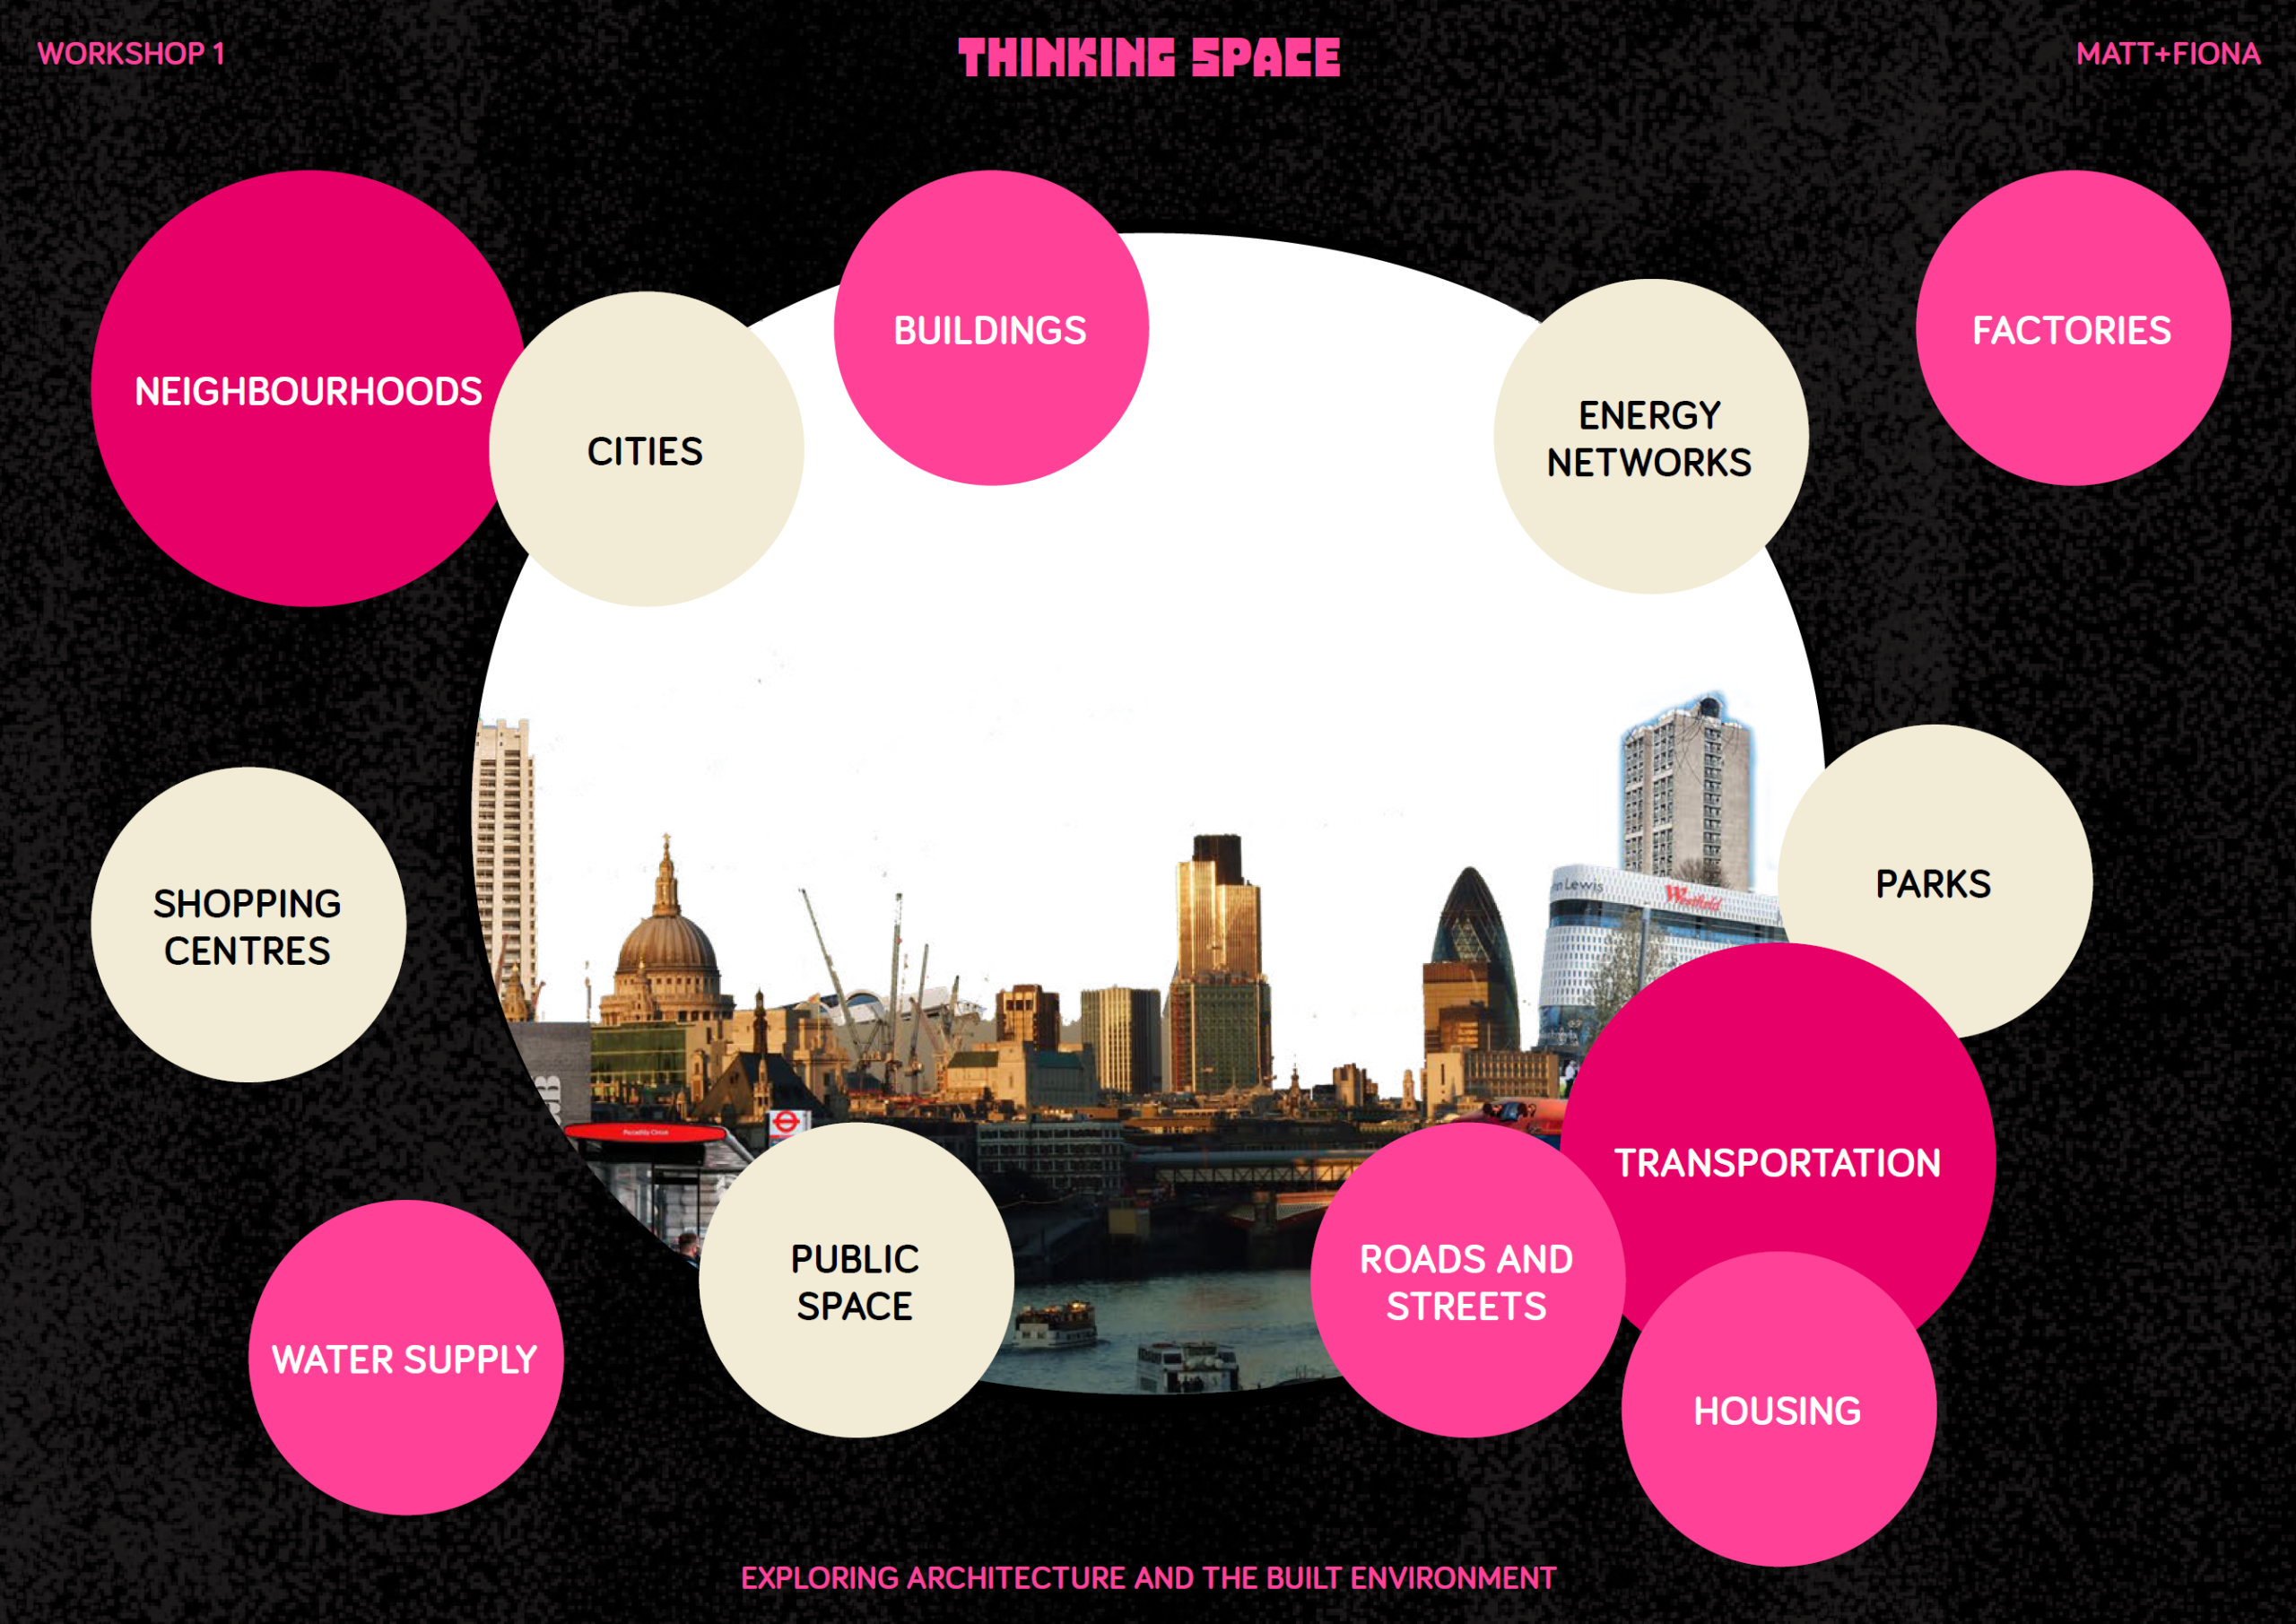
PRESENTATION
WORKSHOP 1

RESOURCE
EXPLORER LENS
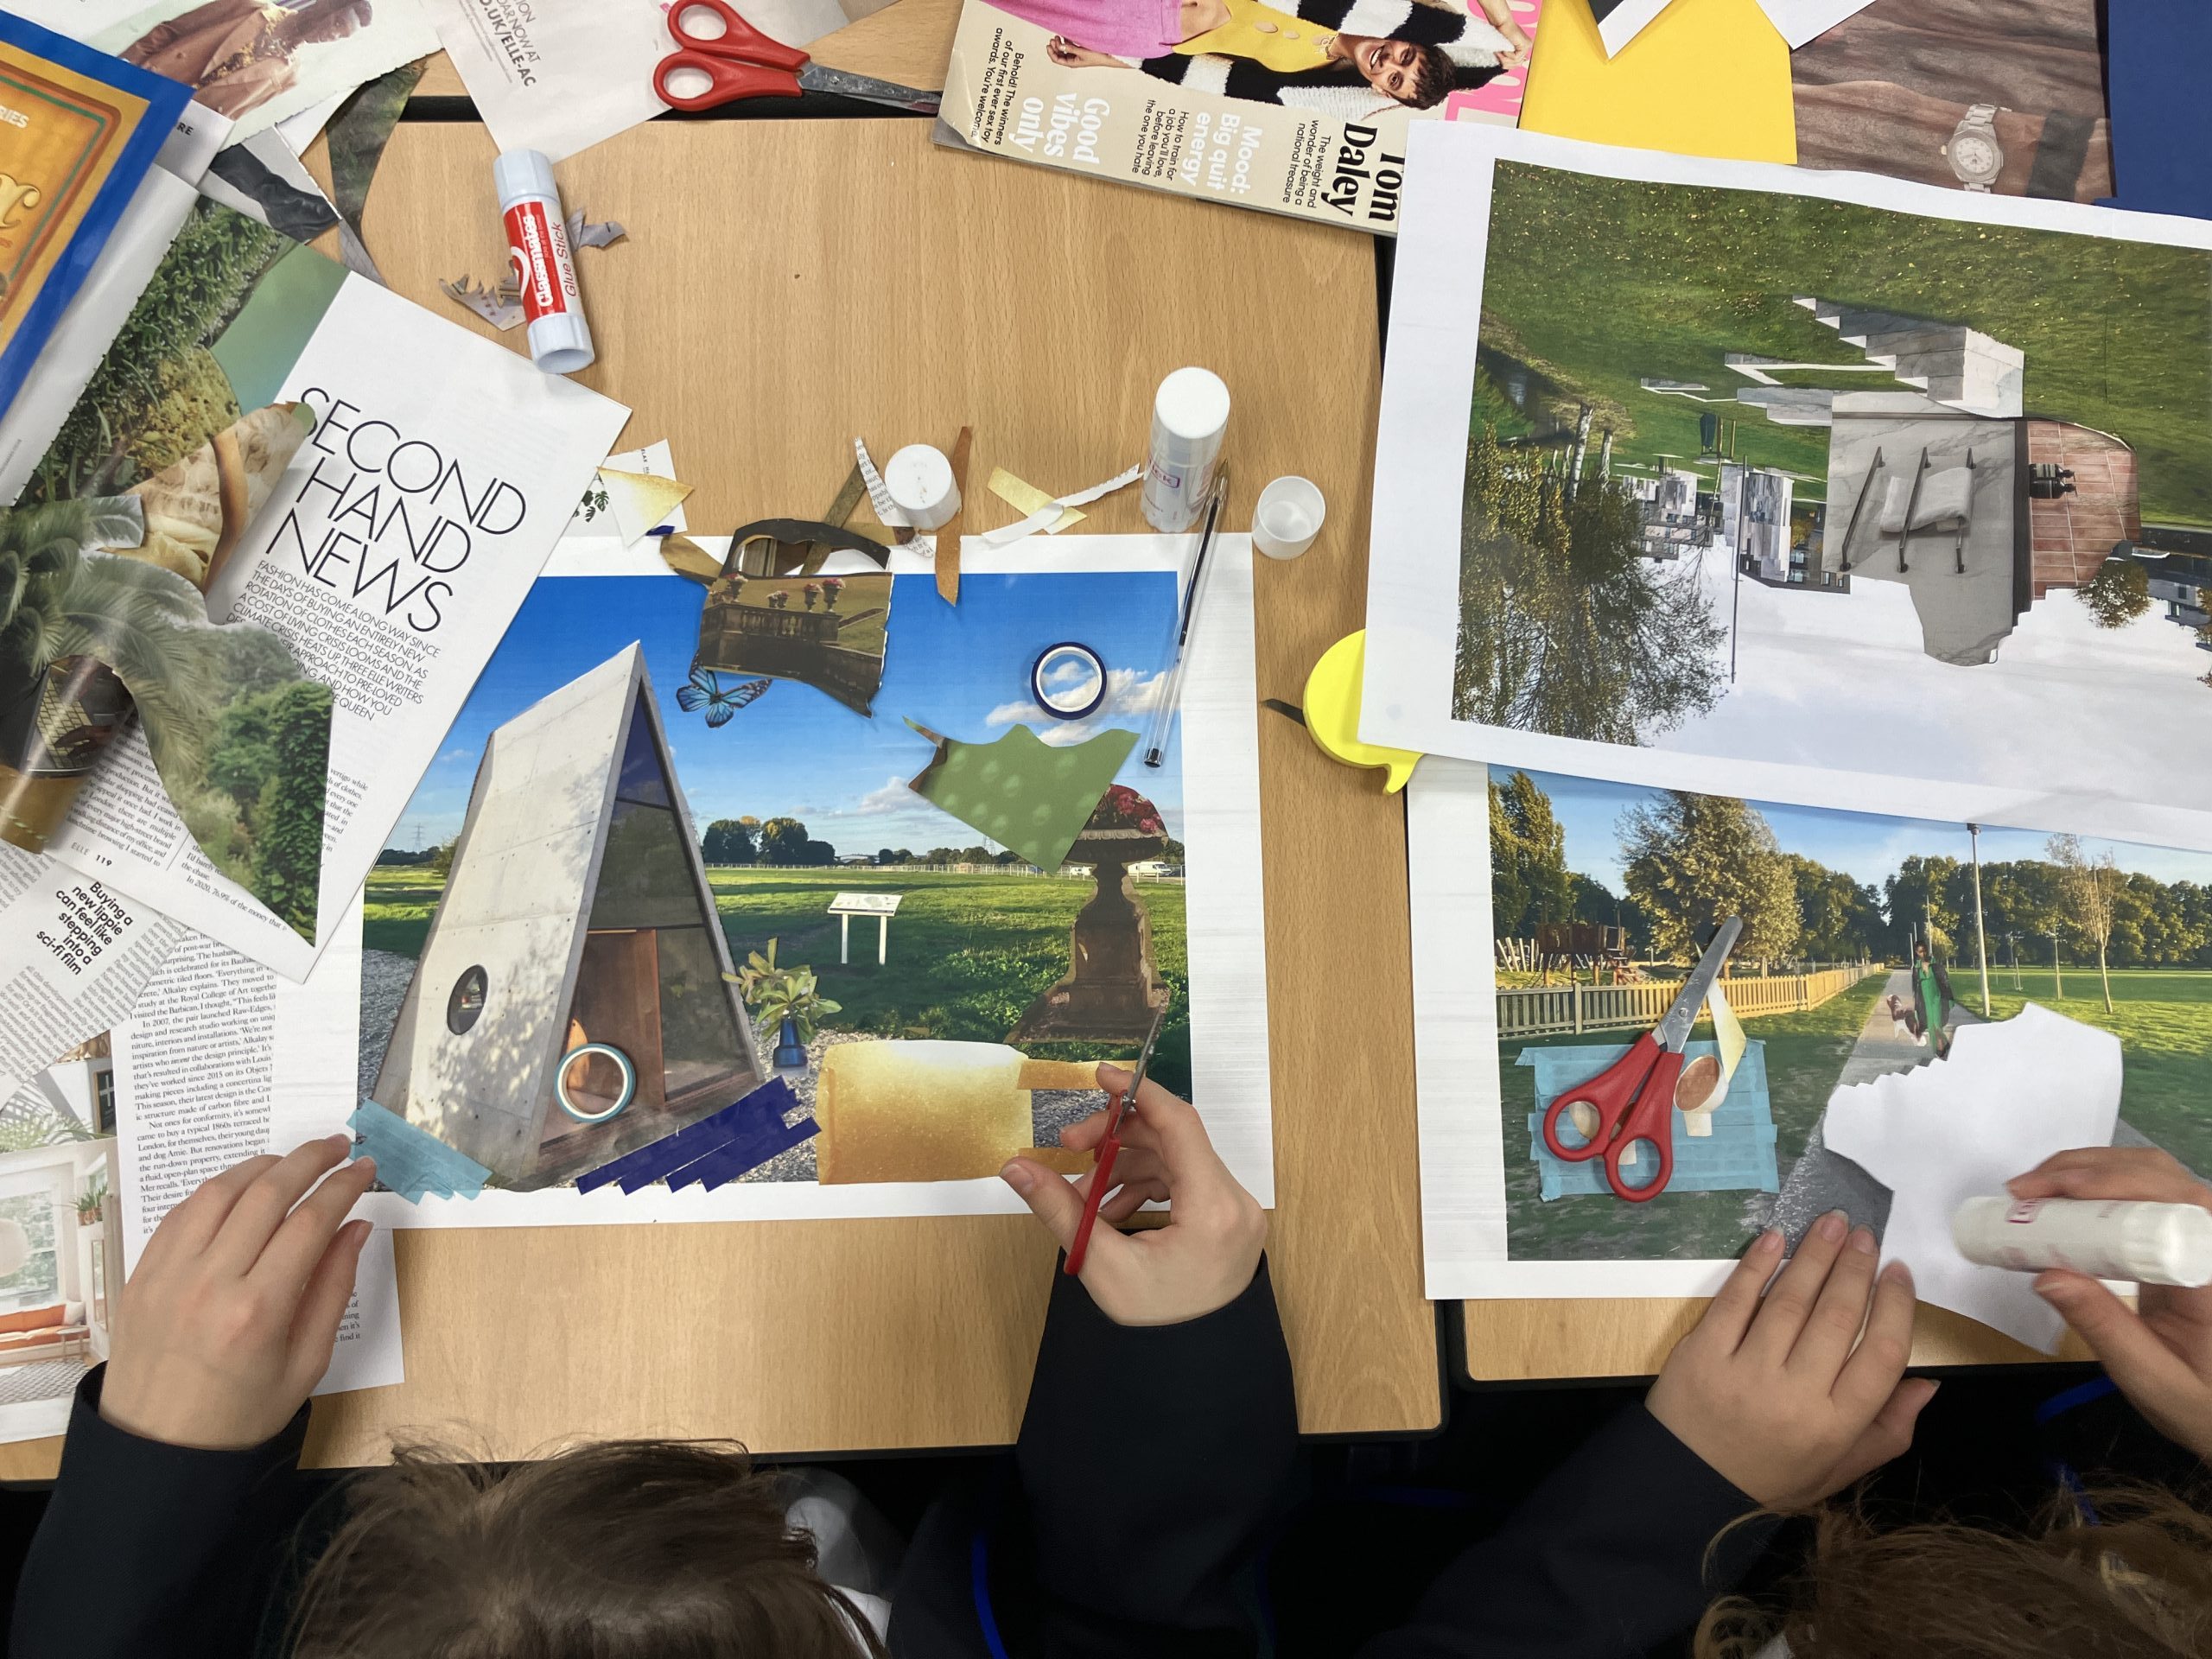
RESOURCE
COLLAGE MATERIAL
WORKSHOP 2:
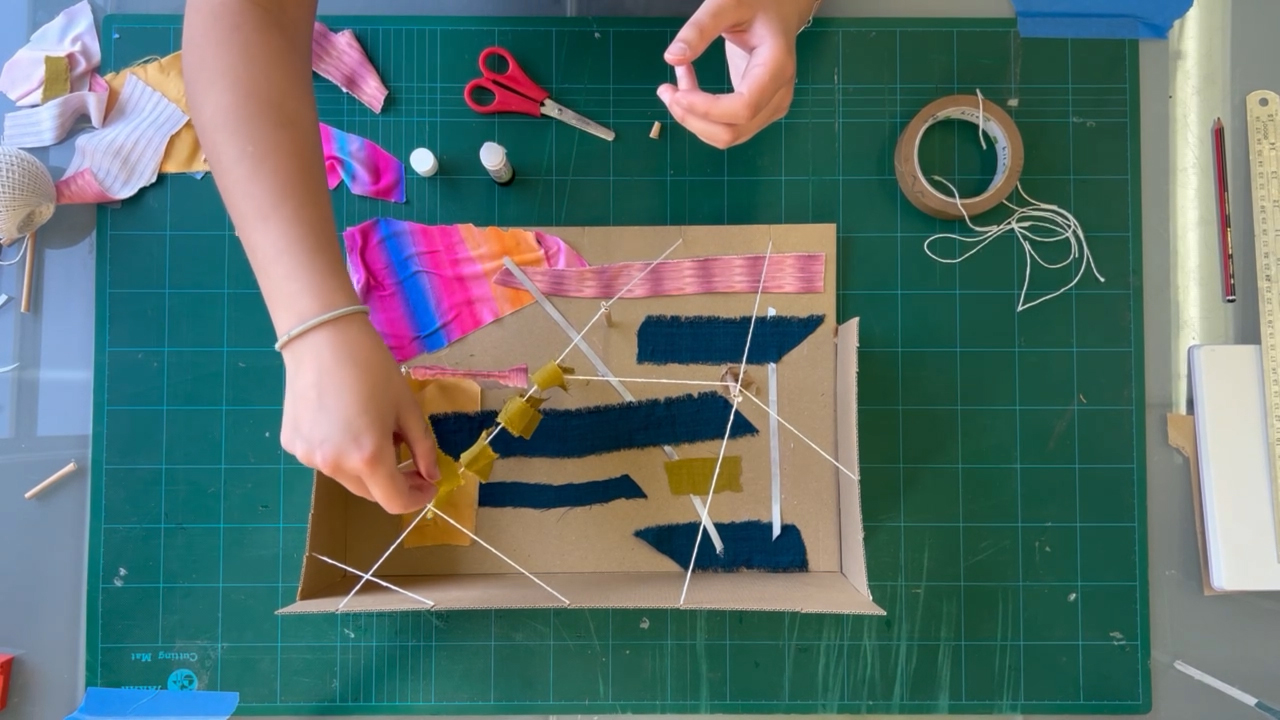
Designing through model making
In this workshop, students are introduced to the design process through model making, including responding to a design brief and creating 1:50 architecture models of their own ‘spaces for belonging’.
Learning Outcomes
- Designing a ‘Space for Belonging’
- Make a 1:50 architecture model
- Learn about scale
- Explore model making techniques
- Improve our dexterity
- Practise presenting our ideas
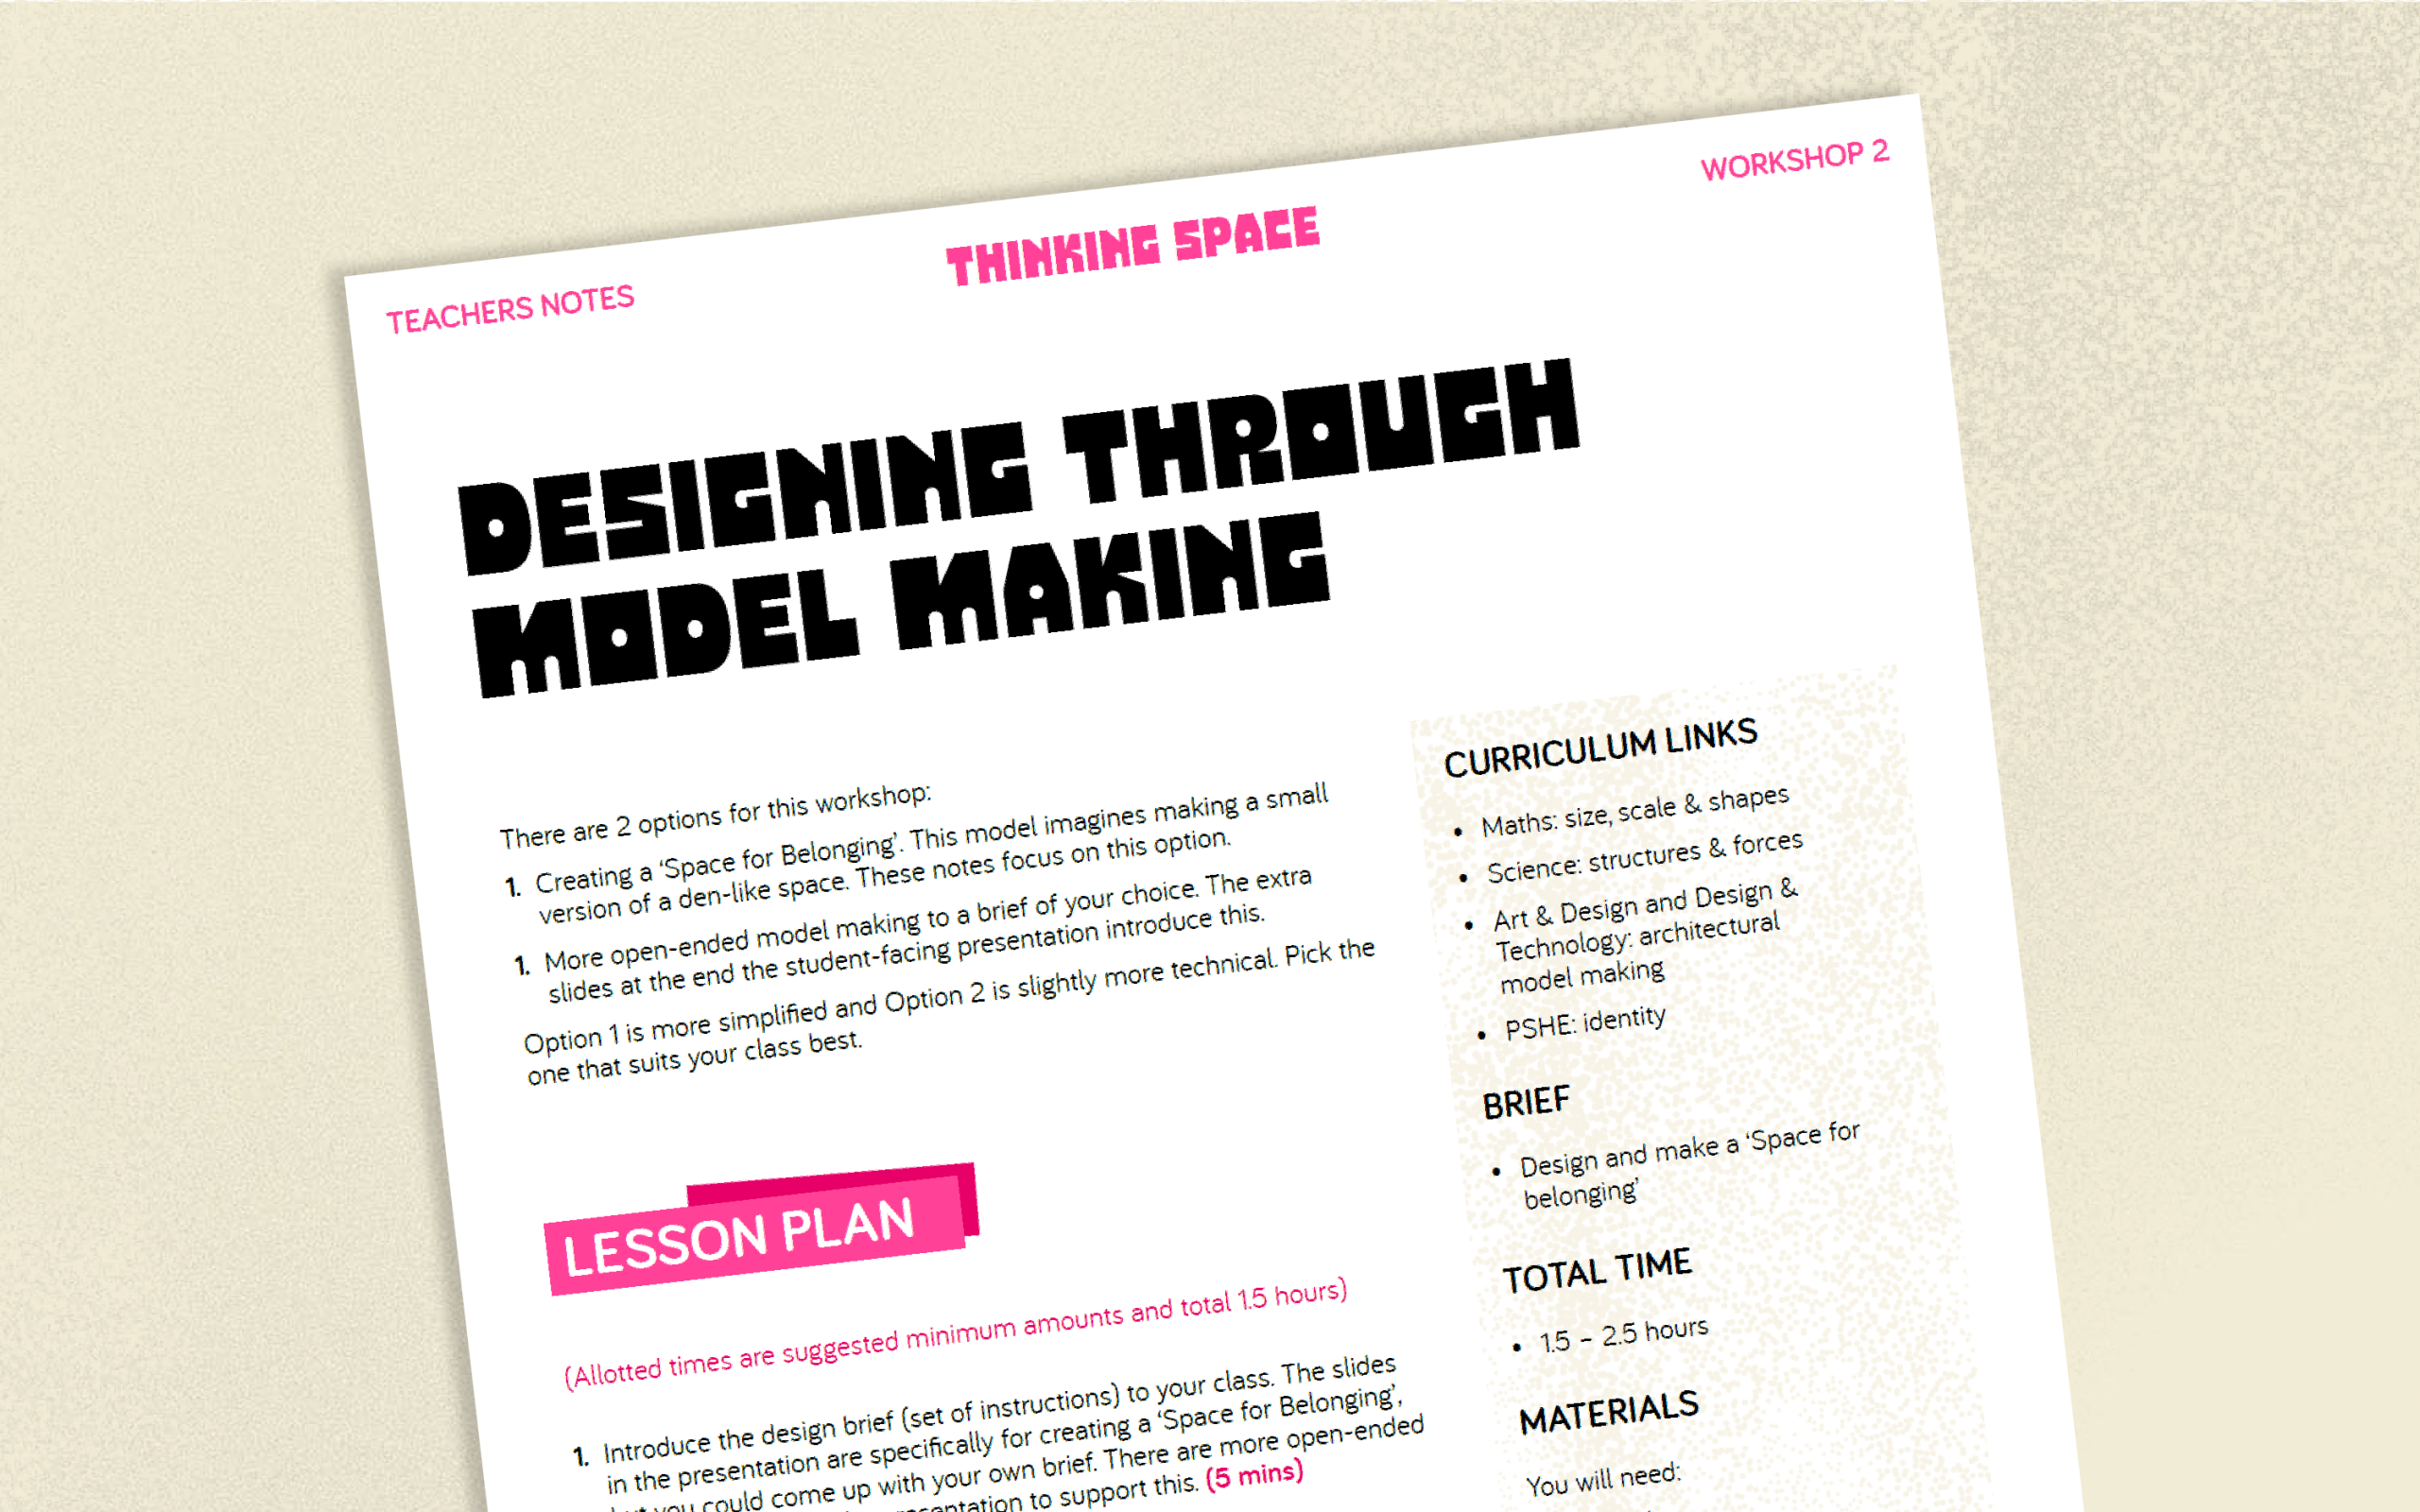
TEACHERS NOTES
LESSON PLAN
PRESENTATION
WORKSHOP 2
WORKSHOP 3:
BIG BUILD
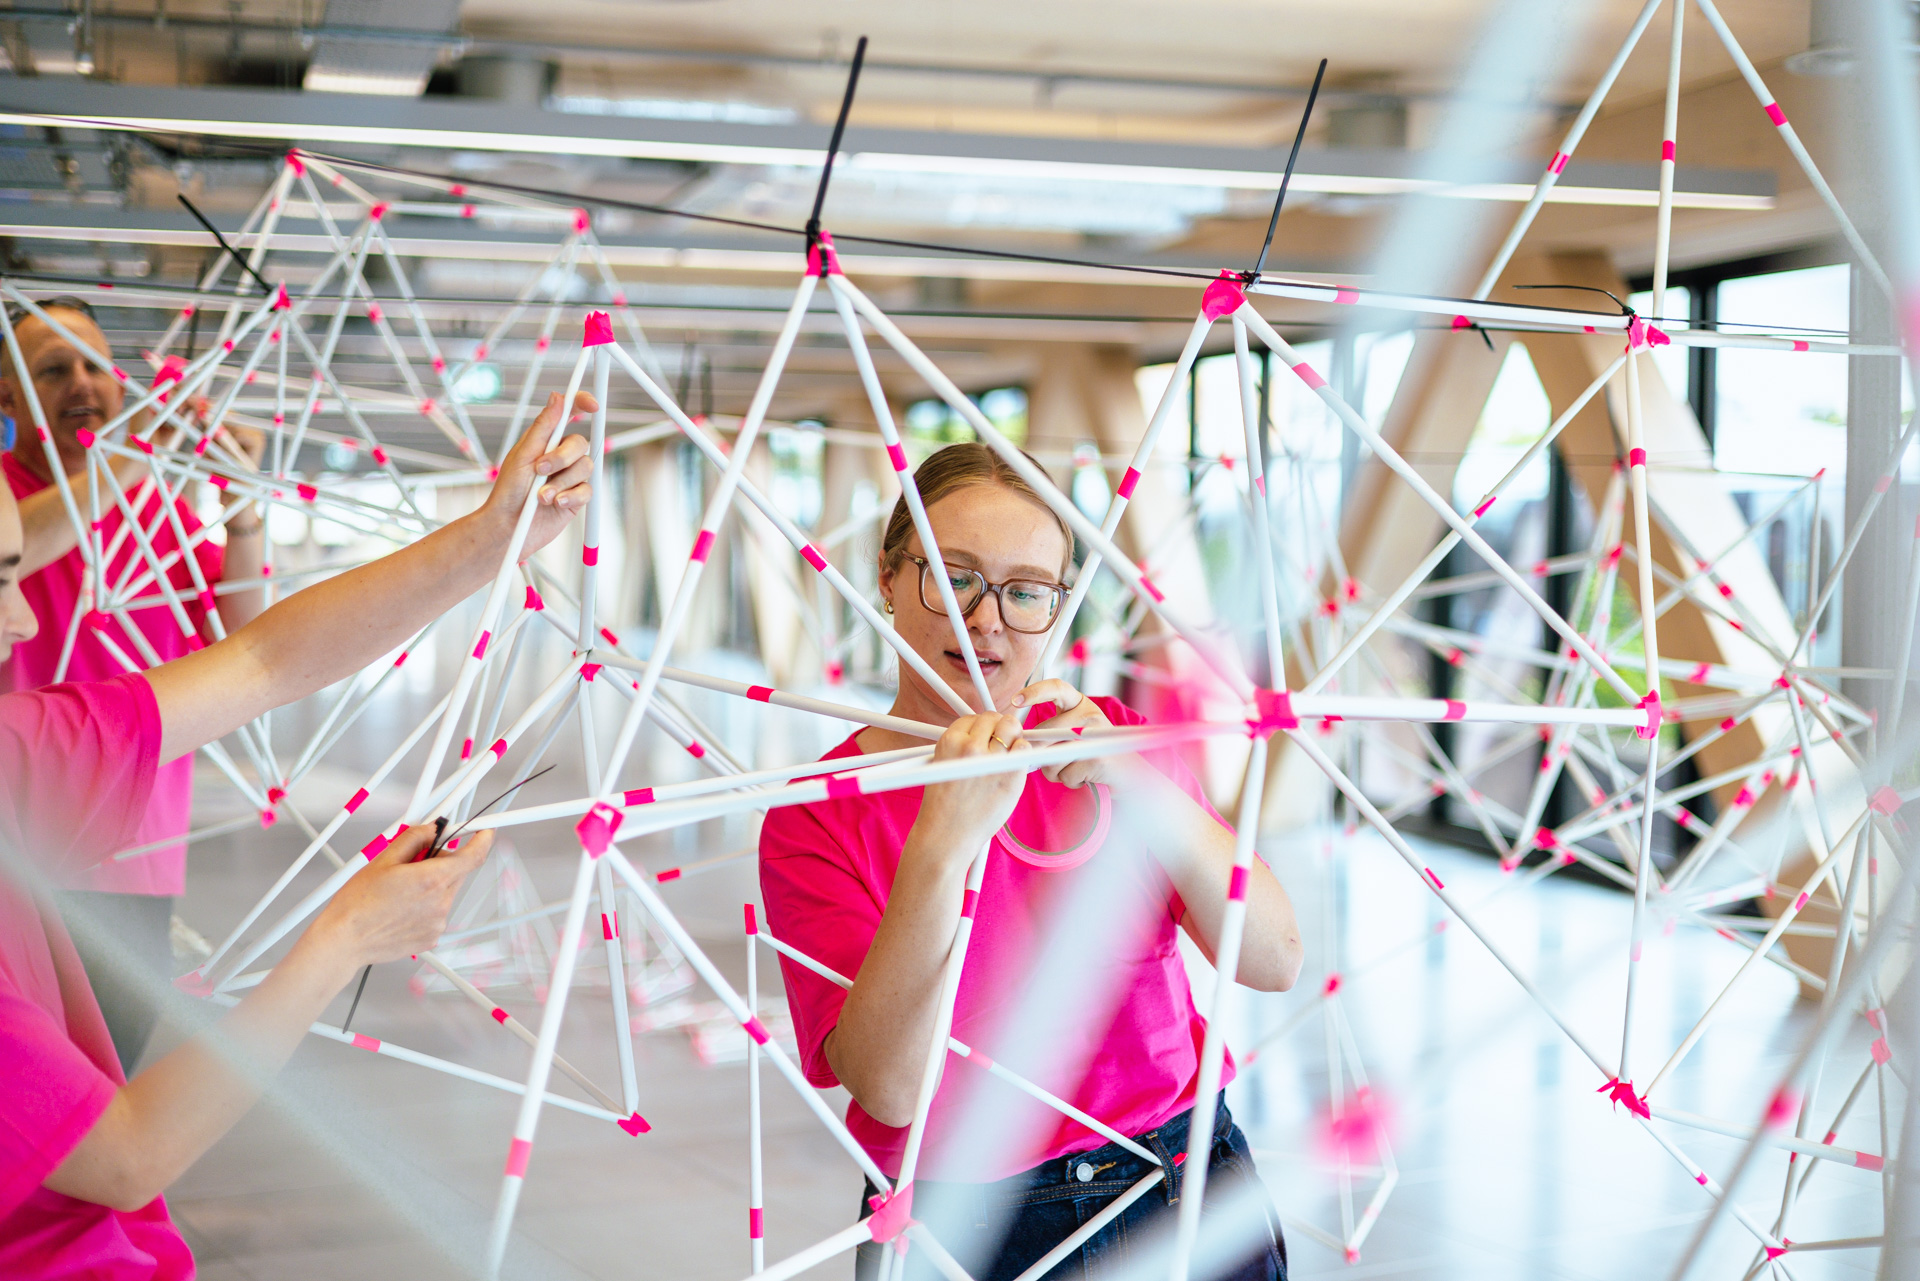
The final workshop, students collaborate on a hanging Big Build installation. Using just a ream of paper and masking tape, they create a new space in their school.
Aims
- Collectively design and build our ‘Big Build’
- Build on our learnings from previous sessions
- Respond to the brief we set ourselves
- Work at human scale
- Develop an understanding of structure
- Create an imagined space

TEACHERS NOTES
LESSON PLAN
PRESENTATION
WORKSHOP 3
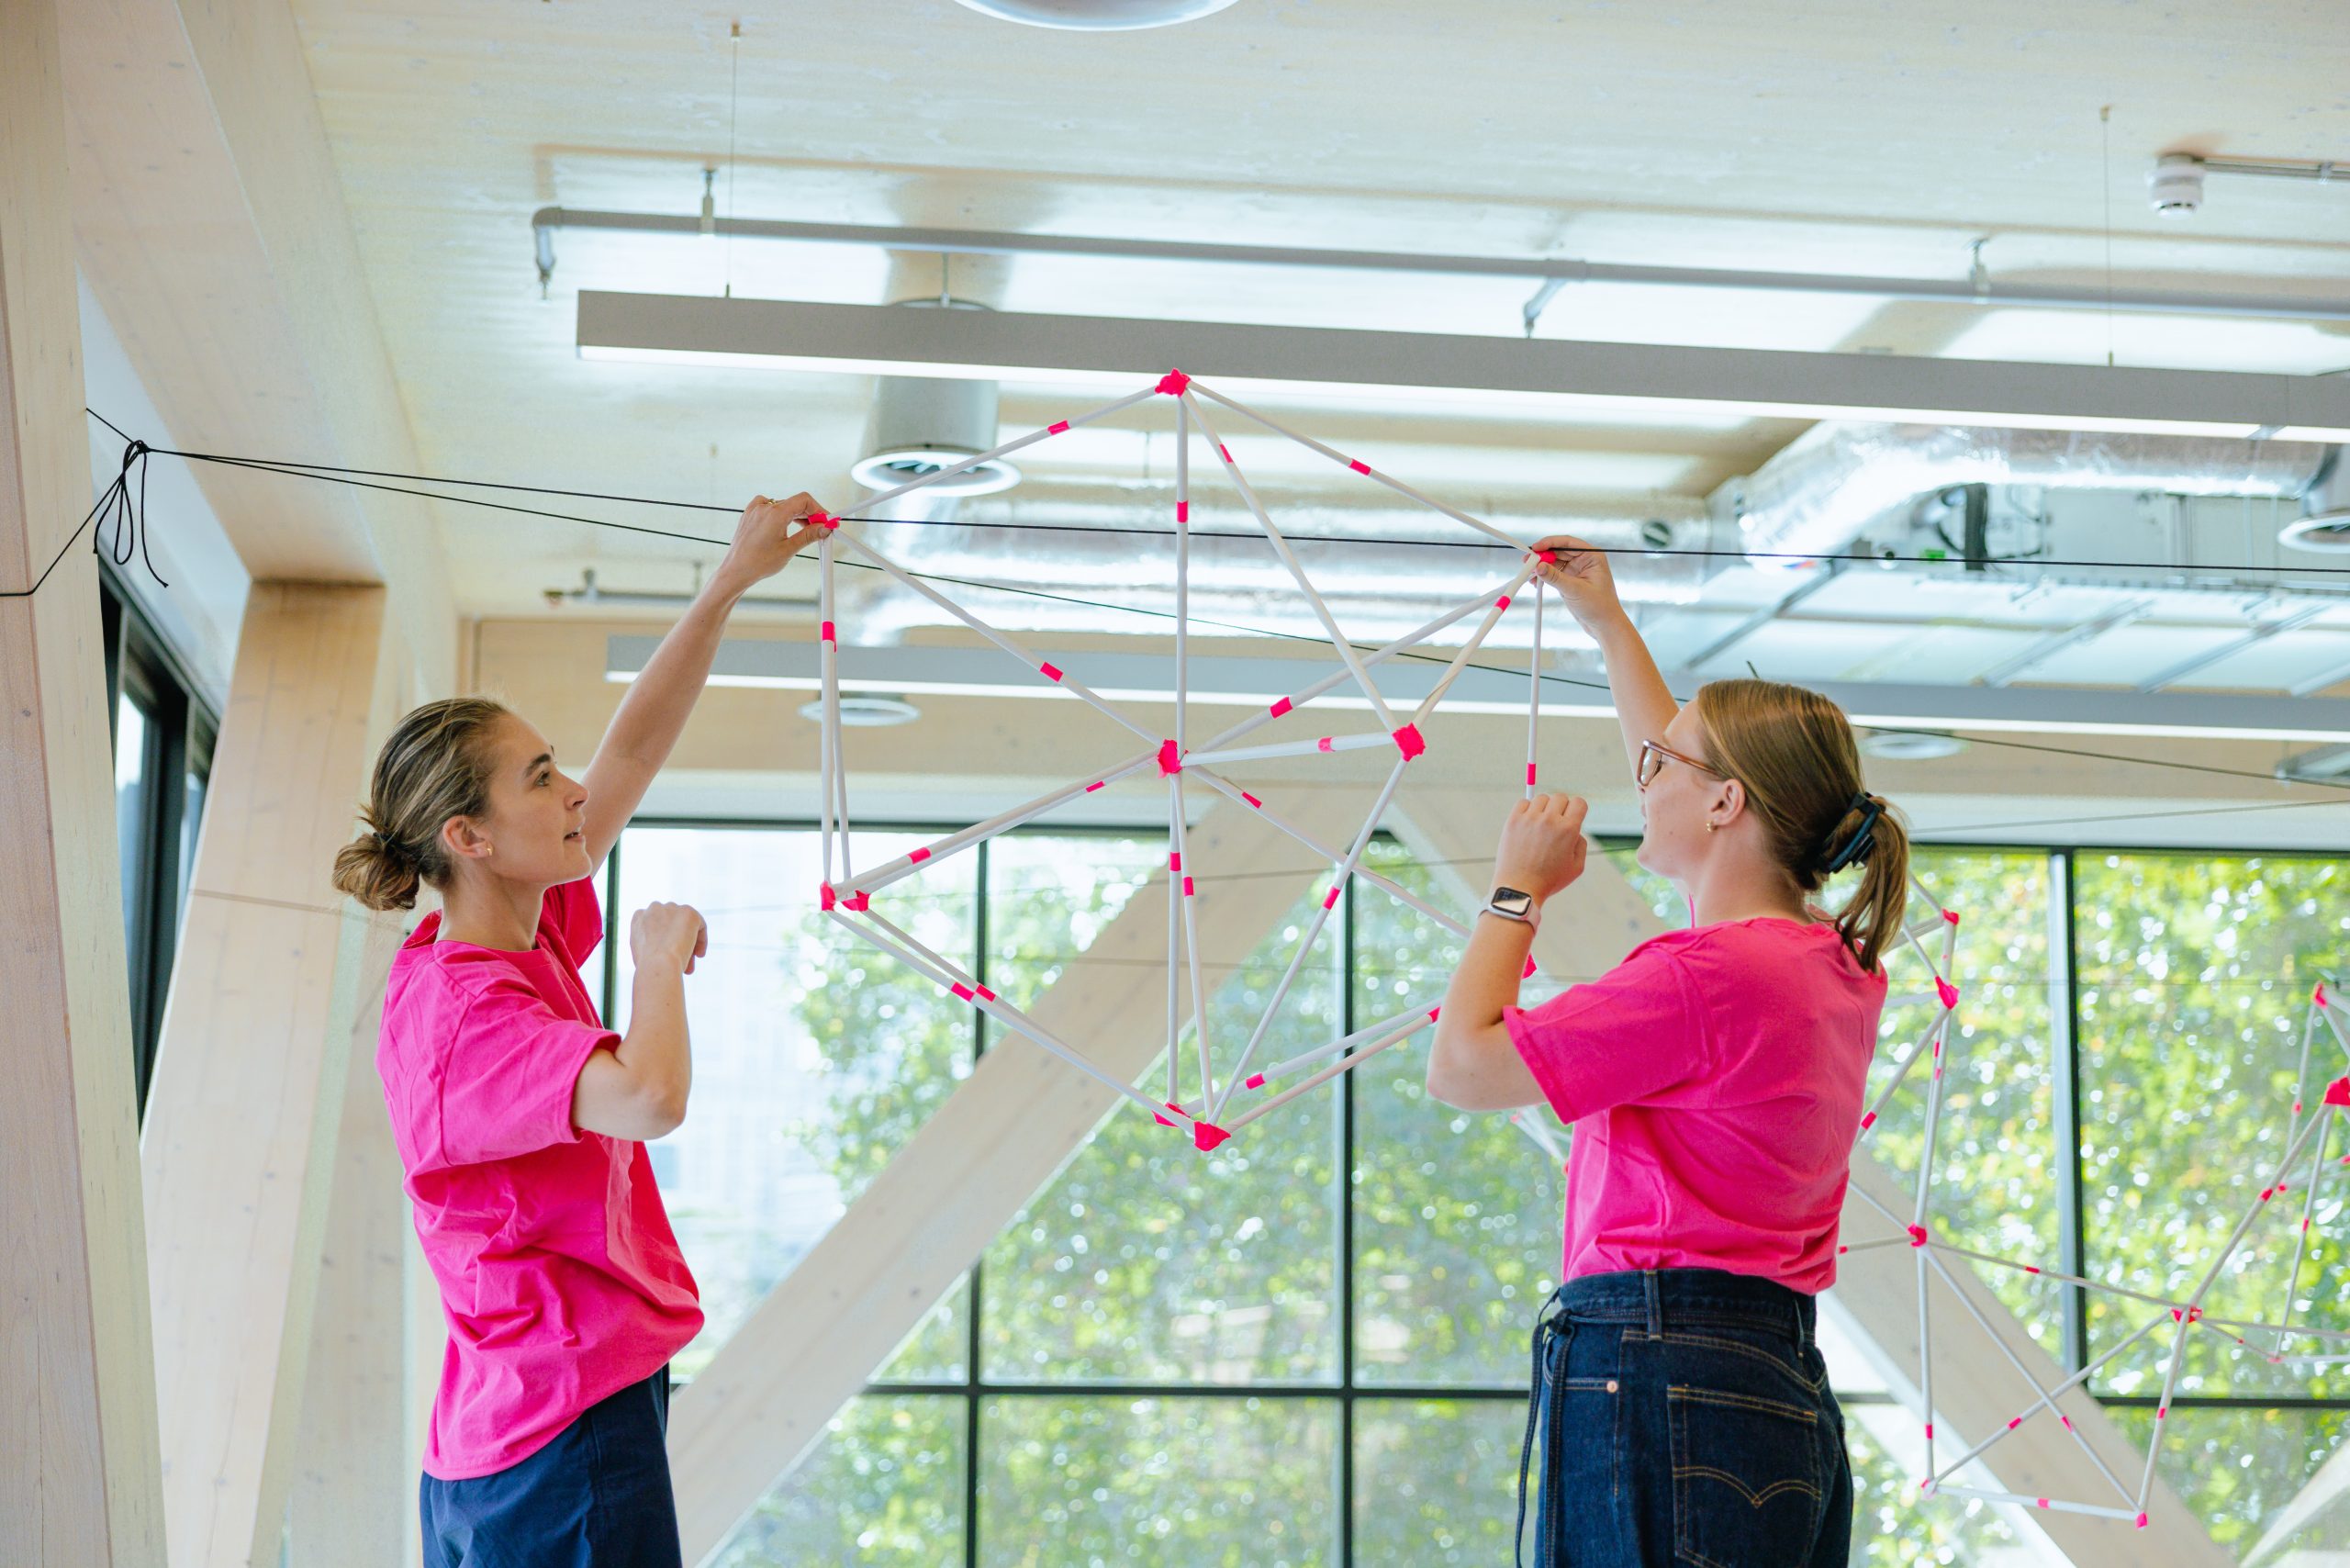
RESOURCE
Big Build Set Up Sheet
MATT+FIONA is an architecture education organisation that believes every young person should have the right to understand how the built environment is made and to shape their local area.
These resources were developed with kind support of the Happold Foundation, and in collaboration with 5 primary schools across England.
Many thanks to the teachers and students at:
- Heathbrook Primary School, Lambeth
- Kingsbury Academy, Coventry
- Mayflower Community Academy, Plymouth
- St Andrew’s C of E Primary School, Islington
- West Heslerton C of E Primary School, North Yorkshire
Illustration and design by Ana Bea Studio.